
Address
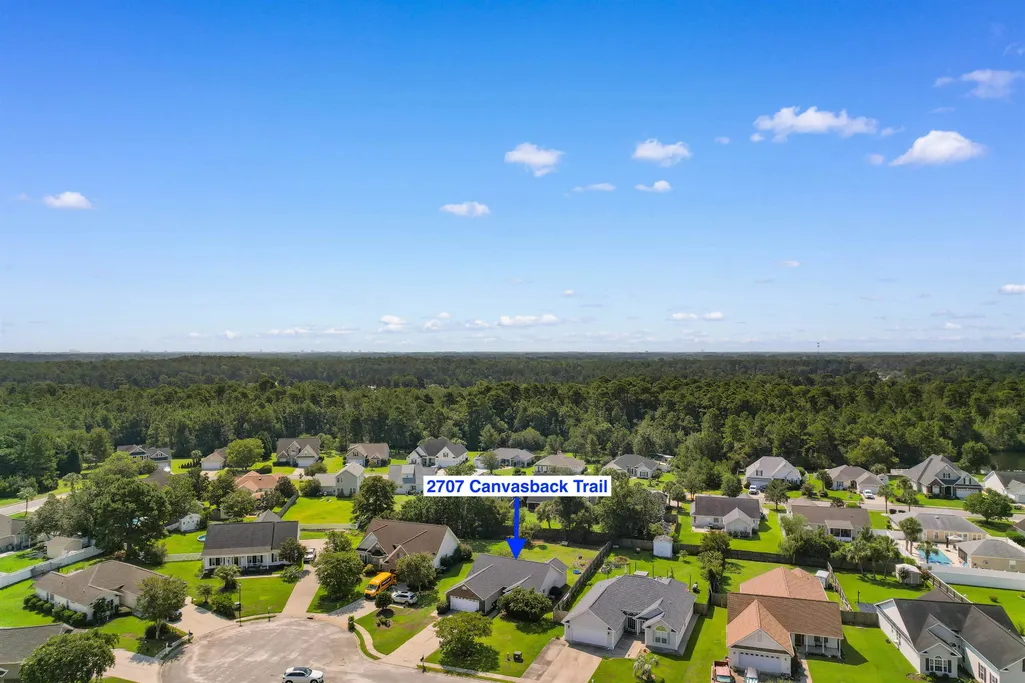
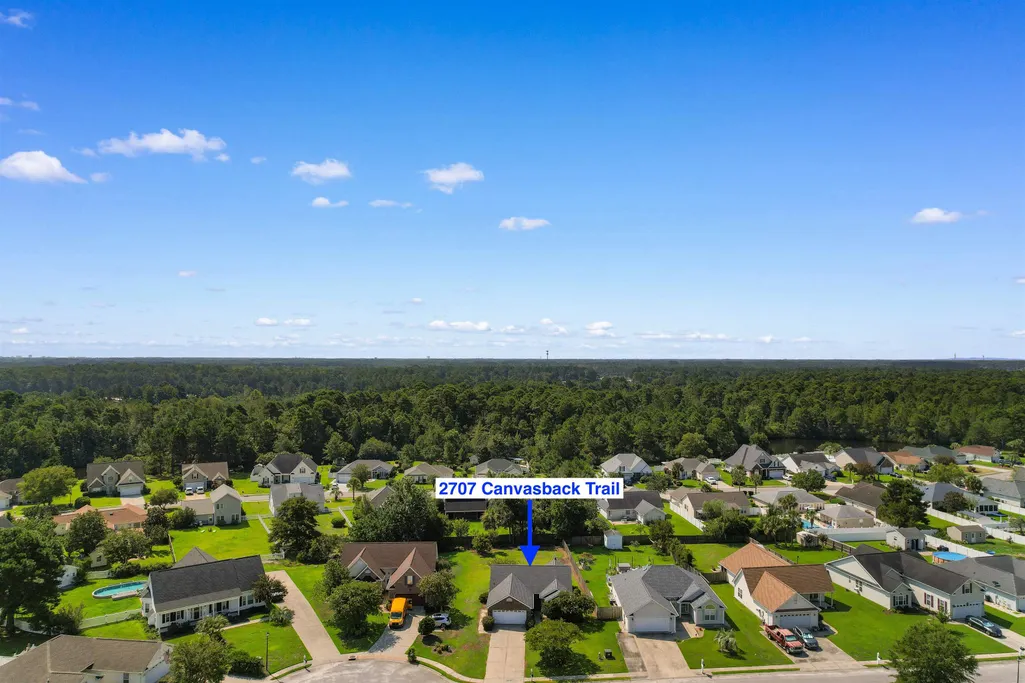
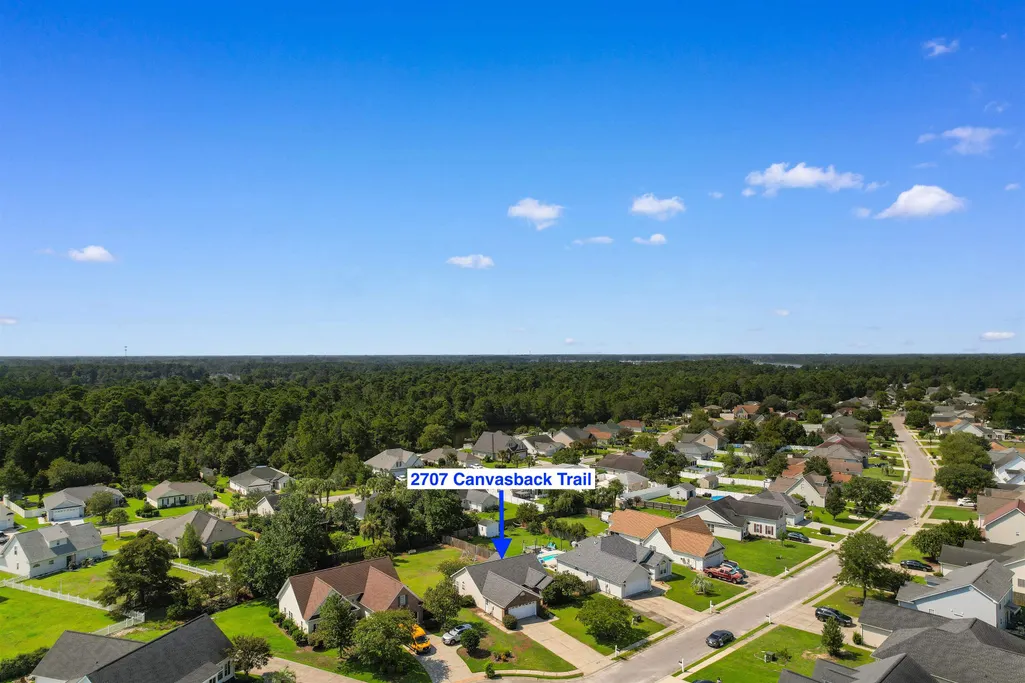
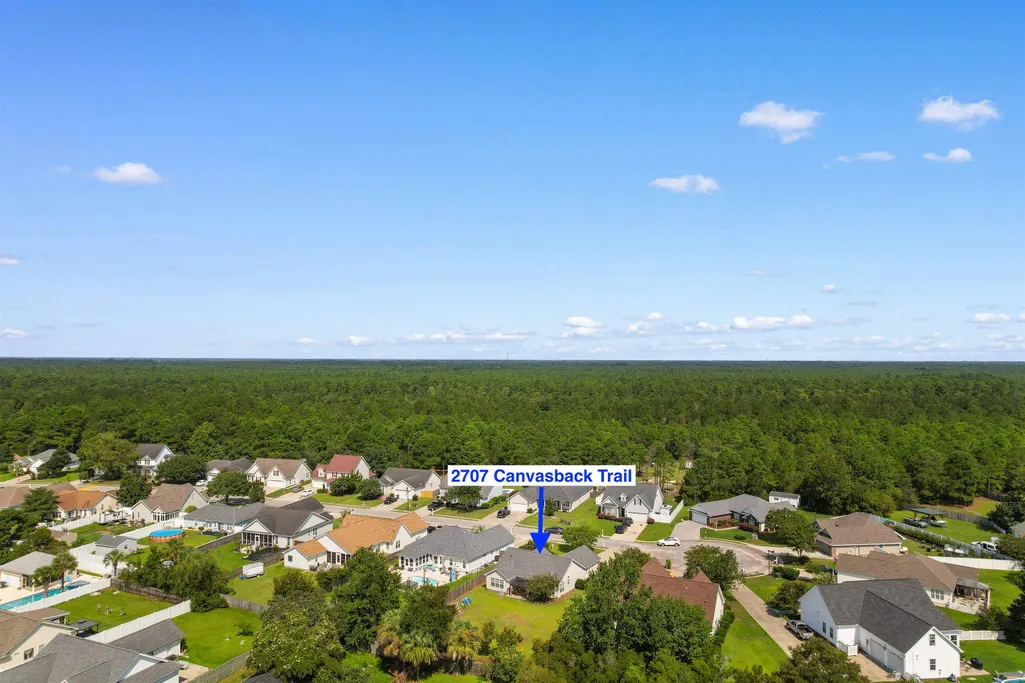
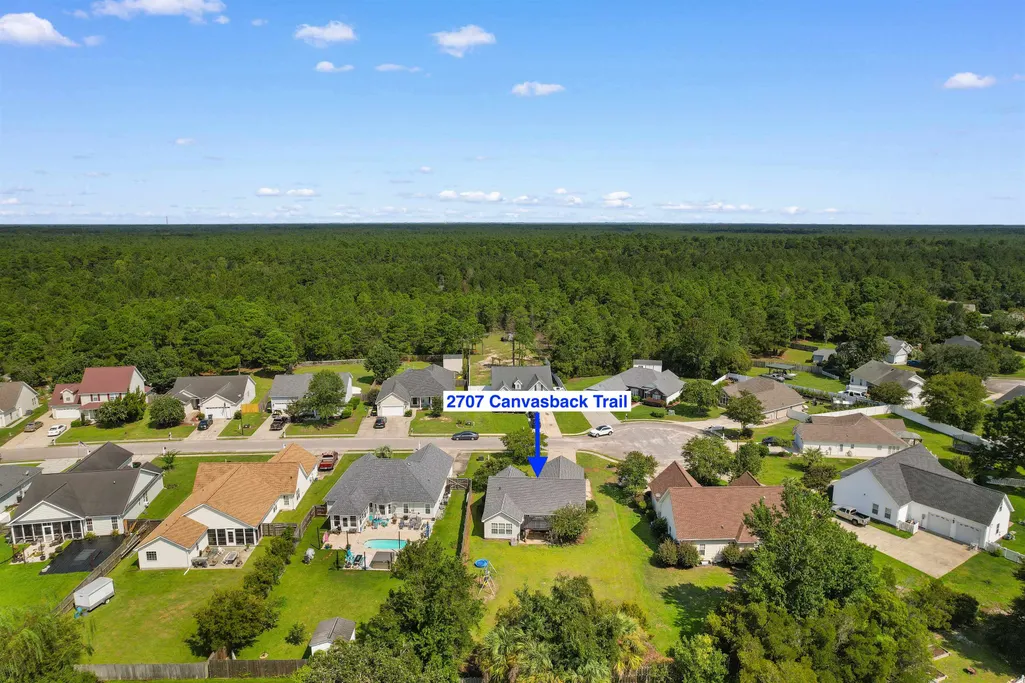
2707 Canvasback Trail, Myrtle Beach, SC
Price
$ 299,000
Property Attributes
- MLS#2621028
- TypeSingle Family
- Listing Status Pending
- CountyHorry
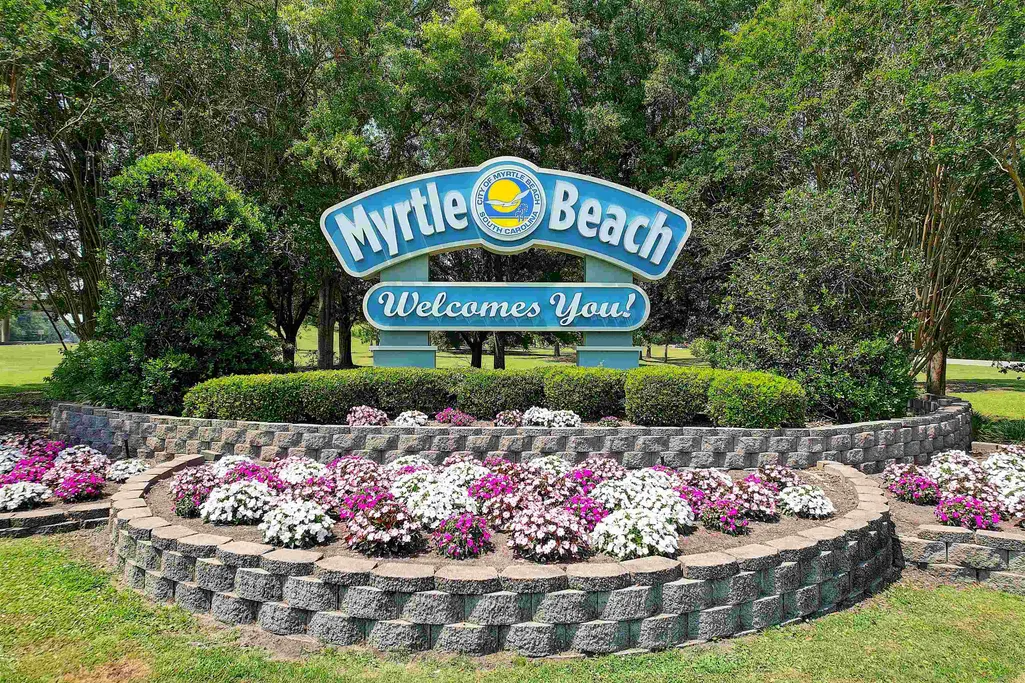
- CityMyrtle Beach
- Area24A Myrtle Beach Area--south of 501 between West F
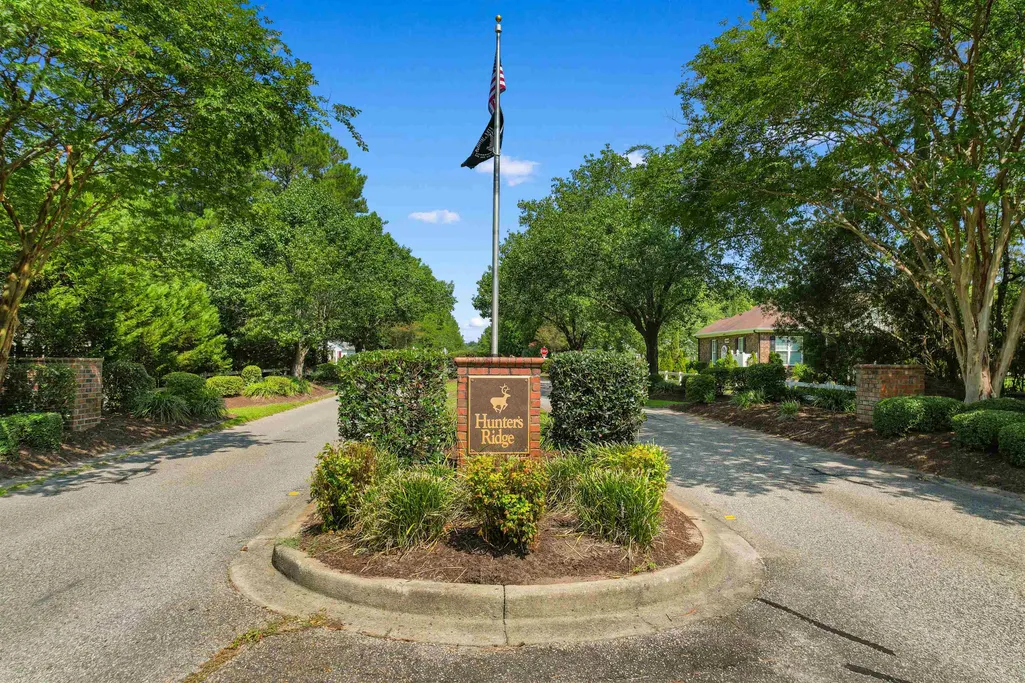
- NeighborhoodHunters Ridge
- Zip29588
- Style
- Year Built2001
- Price$ 299,000
- Bedrooms3
- Full Bathrooms2
- Half Bathrooms0
- Sqr Footage1458
- Lot Size0.29 Acres
Data Source:
Coastal Carolinas MLS (CCARMLS)
Property Description
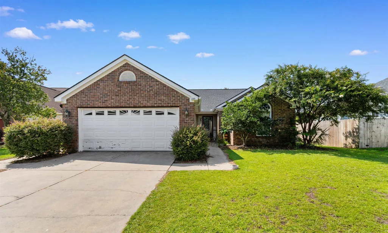
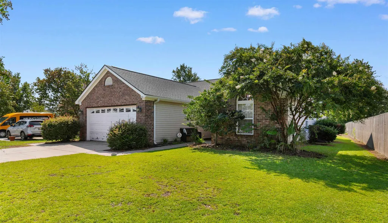
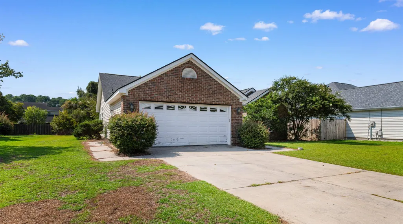
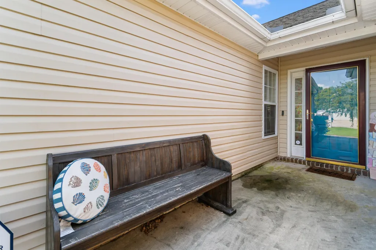
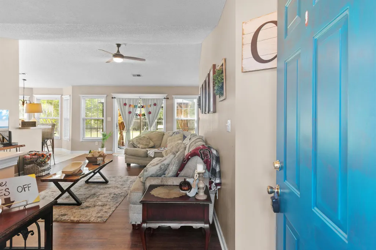
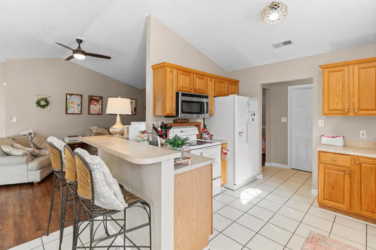
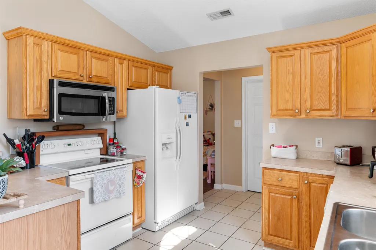
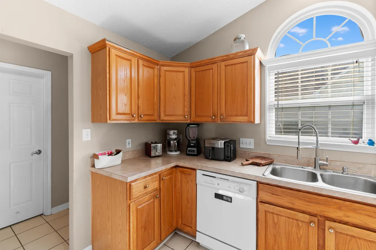
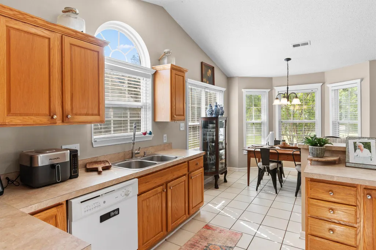
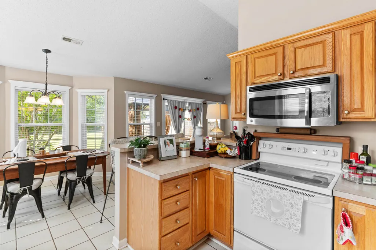
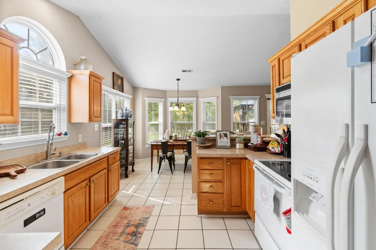
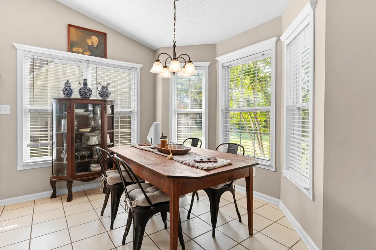
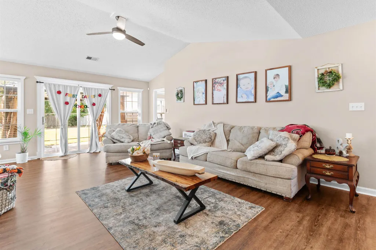
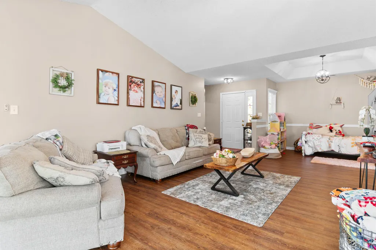
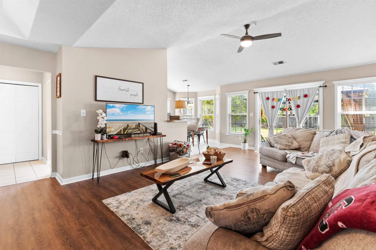
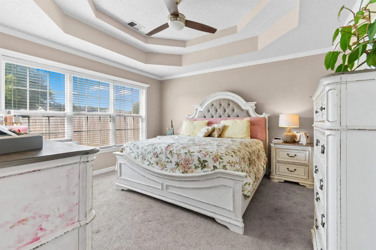
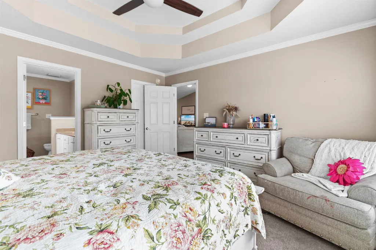
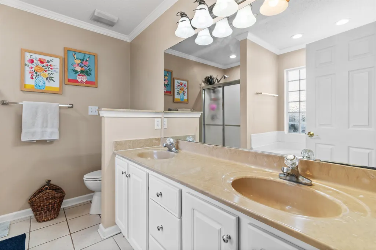
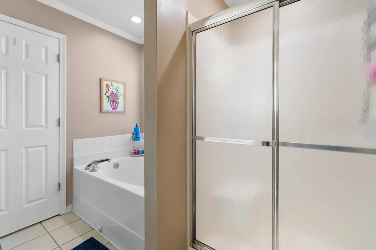
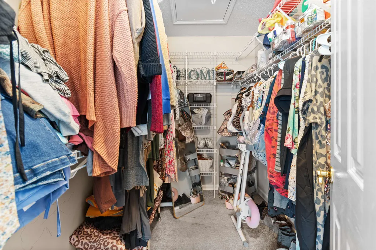
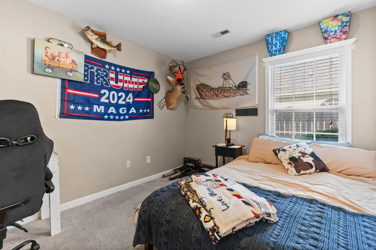
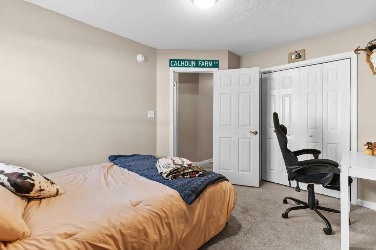
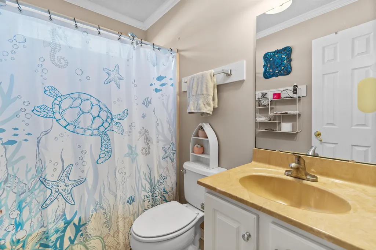
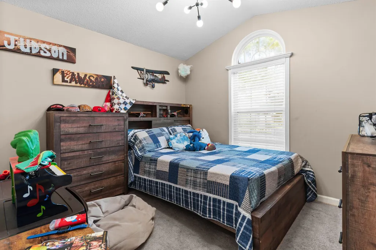
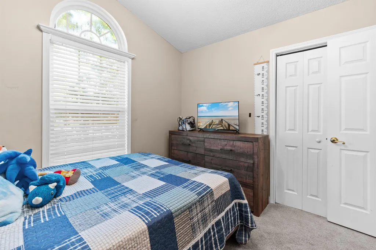
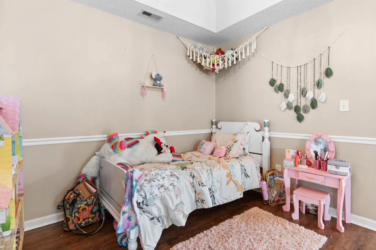
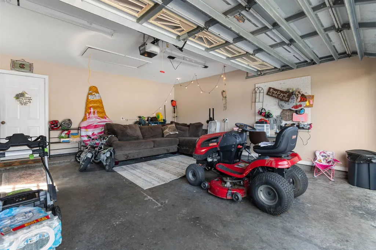
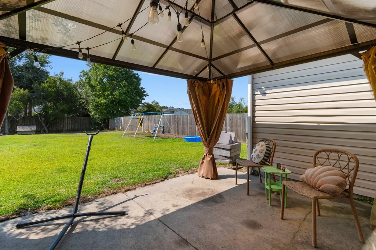
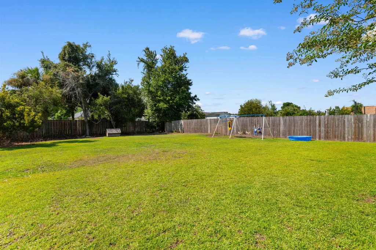
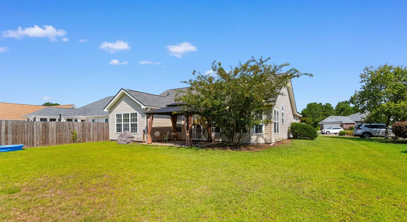
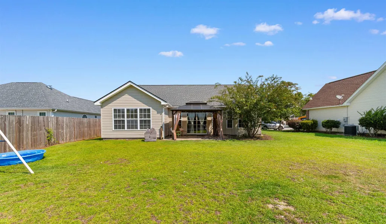
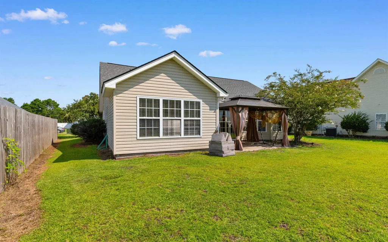
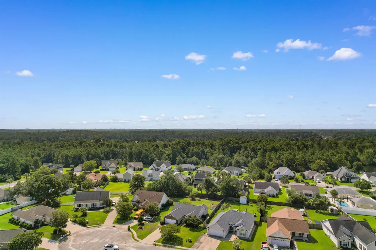
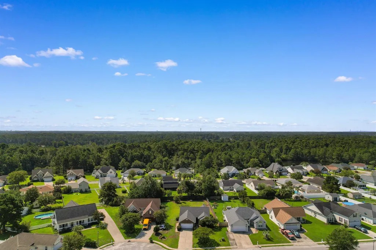
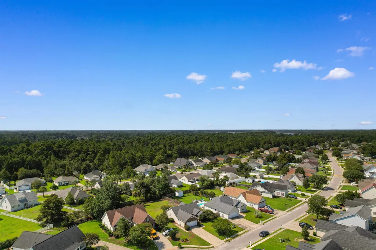
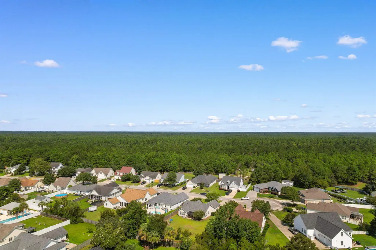
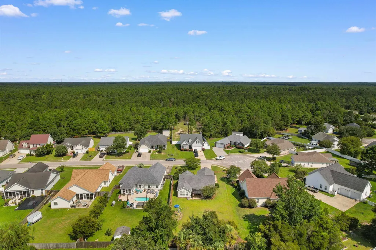
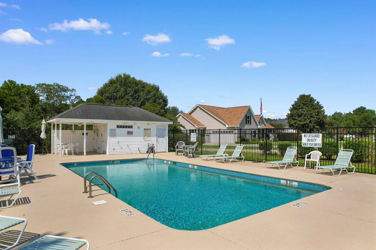
Welcome to 2707 Canvasback Trail! This beautiful 3-bedroom, 2-bathroom home is located in the desirable Hunters Ridge community and offers a wonderful blend of comfort, style, and convenience. Inside, you'll find a spacious great room with vaulted ceilings and LVP flooring throughout the main living areas. The well-appointed kitchen features white appliances, beautiful wood cabinetry, a breakfast bar, a cozy nook, and a formal dining area—perfect for both everyday living and entertaining. The spacious primary suite offers a double tray ceiling and a relaxing ensuite bath complete with a garden soaking tub, walk-in shower, double vanity, and walk-in closet. Step outside to enjoy the large rear lawn, patio, and gazebo—ideal for relaxing or entertaining. Additional exterior features include a concrete driveway with an entry sidewalk and an automatic garage door. Recent updates include LVP flooring in the main living areas, a new HVAC system installed in 2025, hot water heater replaced in 7/2026, and a roof replacement in 2023. Conveniently located within golf-cart distance of the community pool, local schools, shopping, dining, and more, this lovely home offers an exceptional combination of comfort and location. Don't miss your opportunity to make 2707 Canvasback Trail your new home—schedule your private showing today!
| Elementary School | Middle School | High School |
|---|---|---|
| Forestbrook Elementary School Elementary School | Forestbrook Middle School Middle School | Socastee High School High School |
| Price History | |
|---|---|
| 8/25/2026 | Listed $299,000 |
General Features
| Heating | Central |
|---|---|
| Cooling | Central Air |
| Utilities | Cable Available,Electricity Available,Sewer Available,Water Available |
| Possession | Closing |
| Appliances | Dishwasher,Disposal,Range |
| Zoning | SF 10 |
| HOA Fee | 58 |
| Garage Spaces | 2 |
| Association Fee Includes | Common Areas,Pool(s) |
| Patio/Porch Features | Patio |
| Architectural Style | Ranch |
| Pool Features | Community,Outdoor Pool |
| Construction Materials | Brick Veneer,Vinyl Siding |
| Year Built | 2001 |
| Stories Count | 1 |
| Levels | One |
| Property Subtype | Detached |
| Community Features | Pool |
| Assoc Fee Paid Per | Monthly |
| County | Horry |
| Property Type | Residential |
| HOA | true |
| Attached Garage | true |
| Subdivision Name | Hunters Ridge |
| Garage Y/N | true |
| Full Baths | 2 |
| Status | Pending |
| High School | Socastee High School |
| City | Myrtle Beach |
| Disclosures | Covenants/Restrictions Disclosure |
| MLS Area | 24A Myrtle Beach Area--south of 501 between West Ferry & Burcale |
| Elementary School | Forestbrook Elementary School |
| Property Attached Y/N | false |
| Home Warranty Y/N | false |
| Middle/Junior High School | Forestbrook Middle School |
| Property Condition | Resale |
| Lease Considered Y/N | false |
| Virtual Tour | https://my.matterport.com/show/?m=NKC2i6teF2g |
| Standard Status | Pending |
| Property Sub Type Additional | Detached |
| PostalCity | MYRTLE BEACH |
Interior Features
| Interior Amenities | Tray Ceiling(s),Dual Sinks,Garden Tub/Roman Tub,Main Level Primary,Split Bedrooms,Separate Shower,Walk-In Closet(s),Bedroom on Main Level,Entrance Foyer |
|---|---|
| Flooring | Carpet,Luxury Vinyl,Luxury VinylPlank |
| Furnished Y/N | Unfurnished |
| Air Conditioning Y/N | true |
| Heating Y/N | true |
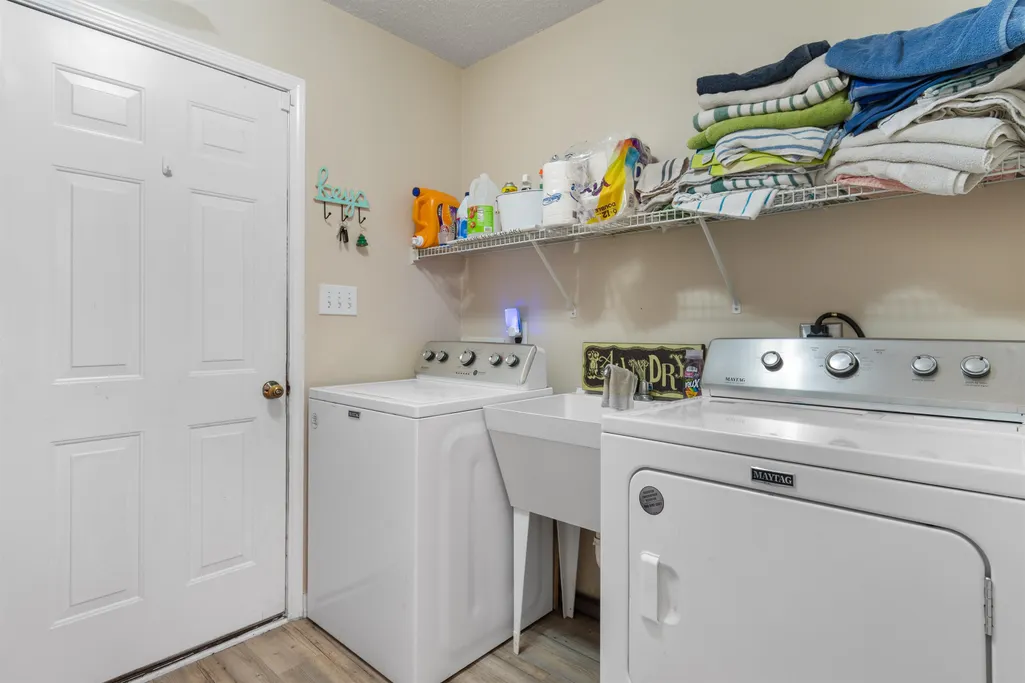
| Laundry Features | Washer Hookup |
| Total Bedrooms | 3 |
| Room Type | Bathroom,Foyer |
| LivingAreaSource | Public Records |
Exterior Features
| Exterior Amenities | Patio |
|---|---|
| Parking Features | Attached,Garage,Two Car Garage |
| Lot Features | Rectangular,Rectangular Lot |
| Water Source | Public |
| Total Parking | 4 |
| Foundation Details | Slab |
| Building Area Total | 1858 |
| Lot Size Acres | 0.29 |
| Lot Size Source | Public Records |
Amenities
- Foreclosure
- Views
- Short Sale
- New Construction
- Adult 55+
- Lease To Own
- No HOA Fees
- Furnished
- Primary On Main
- Air Conditioning
- Seller Finance
- Green
- Fixer Upper
- Horse
- Golf
- Fireplace
- Deck
- Garage
- Basement
- Pool
Property vs Single Family Average in 29588
Price
Year Built
 The data relating to real estate for sale on this web site comes in part from the Broker Reciprocity Program of Charleston Trident Association of REALTORS® -- All information deemed reliable but not guaranteed. All properties are subject to prior sale, change or withdrawal. Neither listing broker(s) or information provider(s) shall be responsible for any typographical errors, misinformation, misprints and shall be held totally harmless. Listing(s) information is provided for consumer's personal,
 Copyright © 2026 of the Coastal Carolinas Association of REALTORS® MLS. This information is deemed reliable, but not guaranteed. Neither the Coastal Carolinas Association of REALTORS®, nor the listing broker, nor their agents or subagents, are responsible for the accuracy of the information. The buyer is responsible for verifying all information. This information is provided by the Coastal Carolinas Association of REALTORS® for use by its members and is not intended for any other purpose. Broker ReciprocitySM information is provided exclusively for consumers' personal, non-commercial use and may not be used for any purpose other than to identify prospective properties consumers may be interested in purchasing.
This data is updated on a daily basis. Some properties which appear for sale on this web site may subsequently have sold and may no longer be available. September 13, 2026 9:10 PM UTC
Copyright © 2026 of the Coastal Carolinas Association of REALTORS® MLS. This information is deemed reliable, but not guaranteed. Neither the Coastal Carolinas Association of REALTORS®, nor the listing broker, nor their agents or subagents, are responsible for the accuracy of the information. The buyer is responsible for verifying all information. This information is provided by the Coastal Carolinas Association of REALTORS® for use by its members and is not intended for any other purpose. Broker ReciprocitySM information is provided exclusively for consumers' personal, non-commercial use and may not be used for any purpose other than to identify prospective properties consumers may be interested in purchasing.
This data is updated on a daily basis. Some properties which appear for sale on this web site may subsequently have sold and may no longer be available. September 13, 2026 9:10 PM UTC
 Sumter Board of Realtors® All information deemed reliable but not guaranteed. All properties are subject to prior sale, change or withdrawal. Neither listing broker(s) or information provider(s) shall be responsible for any typographical errors, misinformation, misprints and shall be held totally harmless. Listing(s) information is provided for consumer's personal, non-commercial use and may not be used for any purpose other than to identify prospective properties consumers may be interested
